CJ Longenecker

BEDS3
BATHS2 full 1 partial
SQUARE FEET2,170
MLS#MDMC2246344
STATUSACTIVE
PROPERTY TYPEResidential - Condominium
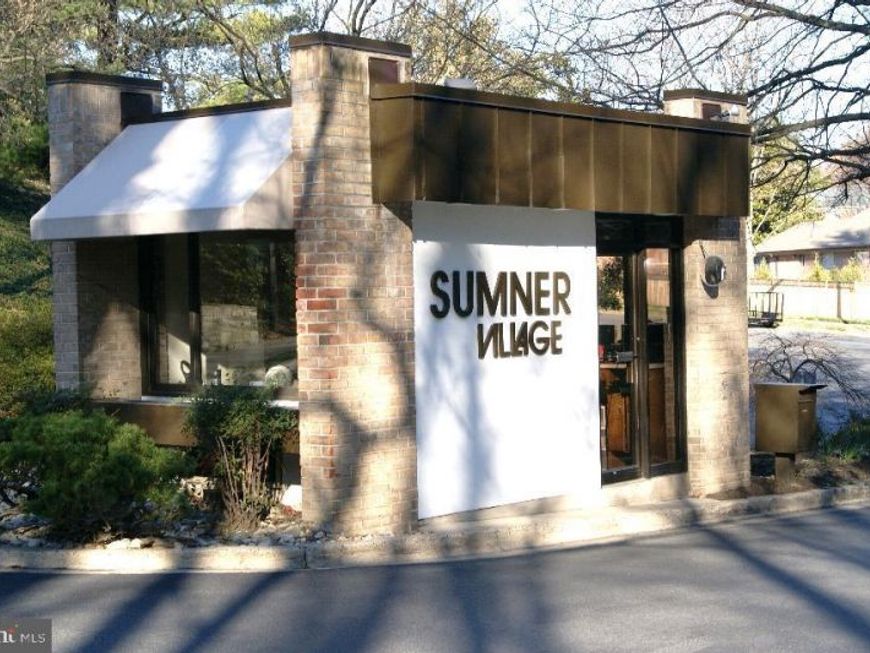
SUBDIVISIONSUMNER VILLAGE
SCHOOLMONTGOMERY COUNTY PUBLIC SCHOOLS
Property Description
Long & Foster is pleased to present this spacious, move-in-ready, top-floor residence in Sumner Village. At 2,185 Sq Ft., this is the largest unit in Sumner Village. The flexible floor plan offers three bedrooms, or two bedrooms plus a den, along with two full baths, one half bath, and covered parking for two cars. The unit is currently tenant-occupied through August 31. Each bedroom offers generous closet space and peaceful wooded views. The table-space kitchen provides abundant cabinetry and a separate pantry closet. A large dining room overlooks the expansive living room, which features a wood-burning fireplace and direct access to an oversized balcony surrounded by mature trees. Recent improvements include a new HVAC system, three new toilets, rewired electrical outlets throughout, recently replaced carpeting, and a newer washing machine and dryer. The separate utility room includes the washer and dryer, and additional storage is available on the lower level of the building in Storage Room A. Sumner Village amenities include a large swimming pool with terrace, a tennis court, four pickleball courts, an exercise room, a party room, and direct access to the Capital Crescent Trail. Metrobus and Ride On service provide convenient access to Metrorail and downtown Washington. The Shops at Sumner Place are within easy walking distance and include Safeway, CVS, Chase Bank, The UPS Store, Subway, and several popular dining options.
Property Features
Property Type: Residential - Condominium
Cooling: Central A/C
Fuel Type: Electric
Garage: 2
Heating: Heat Pump - Electric BackUp
Home Style: Contemporary
Roof Type: Built-Up
Stories: 4.0
Taxes: $11,011
Year Built: 1975
Feature Descriptions
Additional Structures: Above Grade, Below Grade
Appliances: Compactor, Cooktop, Dishwasher, Disposal, Dryer, Exhaust Fan, Icemaker, Oven - Double, Refrigerator, Washer, Water Heater
Community Amenities: Common Grounds, Elevator, Exercise Room, Fitness Center, Jog/Walk Path, Meeting Room, Party Room, Reserved/Assigned Parking, Sauna, Security, Swimming Pool, Tennis Courts, Extra Storage
Condo/Coop Fee: $1691.18/Monthly
Electric: 200+ Amp Service
Exterior: Tennis Court(s), Street Lights, Sidewalks
Exterior: Brick, Block, Concrete, Copper Plumbing
Flooring: Carpet, Wood
Interior: Breakfast Area, Dining Area, Floor Plan - Traditional, Walk-in Closet(s), Kitchen - Eat-In, Formal/Separate Dining Room
Location: Adjoins National Park
Lot: Adjoins - Public Land, Trees/Wooded
Parking Features: Assigned
Parking Notes: 2 Total Parking Spaces
Pet Restrictions: Dogs OK, Cats OK, Number Limit
Rooms: Living Room, Dining Room, Bedroom 3,Kitchen, Bedroom 1,Bathroom 2
Sewer: Public Sewer
Special View Info: Trees/Woods
SQFT Above Finished: 2170
SQFT Total Finished: 2170
Structure Type: Penthouse Unit/Flat/Apartment
Total Garage/Parking Spaces: 2
Units: 24
Utilities: Cable TV Available
Water: Public
Windows: Sliding
Wooded: Yes
Room Sizes
Living Room: 27 x 15 Level - Main
Dining Room: 16 x 12 Level - Main
Kitchen: 15 x 12 Level - Main
Bedroom 1: 15 x 14 Level - Main
Bathroom 2: 14 x 12 Level - Main
Bedroom 3: 16 x 12 Level - Main
Local Schools
High School: WALT WHITMAN
Middle School: THOMAS W. PYLE
Elementary School: WOOD ACRES
School District: MONTGOMERY COUNTY PUBLIC SCHOOLS
Listed By / Shown By
Listed By
Agency Name: Long & Foster Real Estate, Inc.
Agency Phone: 2404971700
Shown By
Agent Name: CJ Longenecker
Agent Phone: Cell: (717) 557-7555
Agency Title: Berkshire Hathaway HomeServices Homesale Realty

 First American
Estimate Your Payment
Estimated Payment
$ 3,558.16 per month $2,334.62 Principal & Interest $917.58 Property Tax $305.96 Homeowner's Insurance

 Corporate Office - 215 S Centerville Rd. Lancaster, PA 17603
4960 Sentinel Drive, Unit 10-406 | MLS# MDMC2246344
This condo located at 4960 Sentinel Drive, Unit 10-406, Bethesda, MD 20816 is currently listed for sale with an asking price of $1,049,000. This property was built in 1975 and has 3 bedrooms and 2 full and 1 partial baths with 2170 sq. ft. Sentinel Drive, Unit 10-406 is located in the SUMNER VILLAGE subdivision within the MONTGOMERY COUNTY PUBLIC SCHOOLS school district. Search SUMNER VILLAGE real estate on www.yourrealtorcj.com today.