CJ Longenecker

BEDS3
BATHS2 full 1 partial
SQUARE FEET2,000
MLS#PAPH2613508
STATUSACTIVE
PROPERTY TYPEResidential - Townhouse
SUBDIVISIONPORT RICHMOND
SCHOOLPHILADELPHIA CITY
Property Description
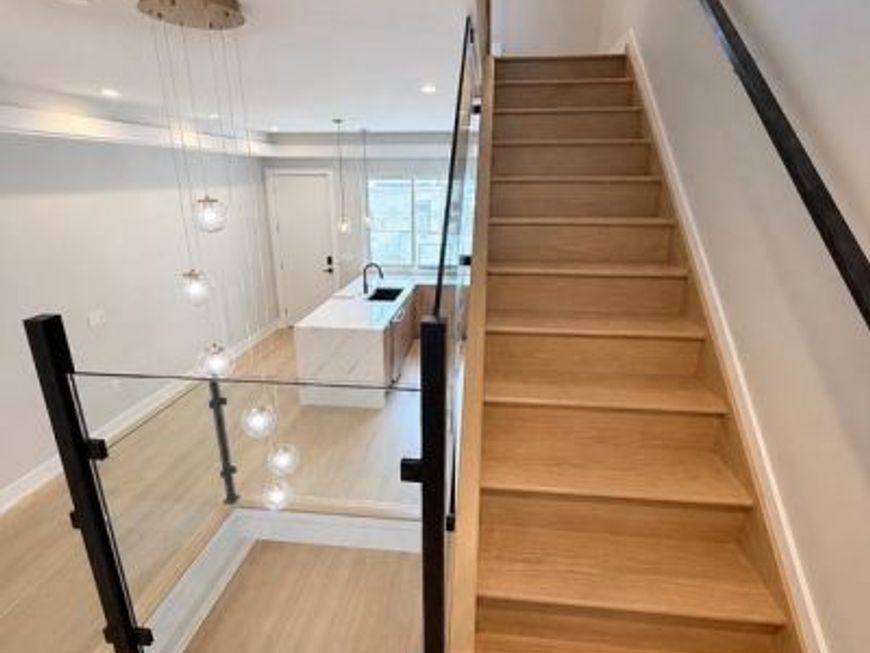
Welcome to 2507 E. Elkhart Street—a stunning brand-new construction home designed to impress! This modern residence offers private driveway parking, striking architectural details, and exceptional glasswork that creates a true “wow” effect from the moment you enter. The bright, open-concept layout features an oversized contemporary kitchen with generous counter space—perfect for cooking, entertaining, and everyday living. Spacious bedrooms, abundant natural light, and stylish finishes throughout provide the ideal combination of comfort and modern luxury. Don’t miss the opportunity to own this beautifully designed new home!
Property Features
Property Type: Residential - Townhouse
Basement: Fully Finished
Basement: Yes
Cooling: Central A/C
Fuel Type: Electric
Heating: 90% Forced Air
Home Style: Straight Thru
Lot Size: 0.00 Acre(S)
Roof Type: Fiberglass, Flat
Stories: 3.0
Taxes: $979
Year Built: 2026
Feature Descriptions
Accessibility: 36"+ wide Halls
Additional Structures: Above Grade
Appliances: Microwave, Washer, Stove, Stainless Steel Appliances, Refrigerator, Icemaker, Freezer, Dryer, Disposal, Dishwasher
Electric: 120/240V
Exterior: Masonry, Brick, Brick Front, Glass, Batts Insulation
Flooring: Engineered Wood, Ceramic Tile, Hardwood
Interior: Bathroom - Soaking Tub, Bathroom - Walk-In Shower, Combination Dining/Living, Combination Kitchen/Dining, Combination Kitchen/Living, Floor Plan - Open, Recessed Lighting, Upgraded Countertops, Other, Walk-in Closet(s), Wet/Dry Bar
Lot Dimensions: 0.00 Acre(S)
Municipality: PHILADELPHIA
Parking Features: Concrete Driveway, Private
Parking Notes: 1 Total Parking Spaces
Pet Restrictions: No Pet Restrictions
Rooms: Living Room, Kitchen, Basement
Sewer: Public Sewer
SQFT Above Finished: 2000
SQFT Total Finished: 2000
Structure Type: End of Row/Townhouse
Total Garage/Parking Spaces: 1
Utilities: Electric Available, Phone, Phone Available, Sewer Available, Water Available
Water: Public
Windows: Wood Frame, Sliding, Double Hung, Casement
Local Schools
School District: PHILADELPHIA CITY
Listed By / Shown By
Listed By
Agency Name: Level 18 Realty
Agency Phone: 2158830428
Shown By
Agent Name: CJ Longenecker
Agent Phone: Cell: (717) 557-7555
Agency Title: Berkshire Hathaway HomeServices Homesale Realty

 First American
Estimate Your Payment
Estimated Payment
$ 1,453.48 per month $1,212.93 Principal & Interest $81.58 Property Tax $158.96 Homeowner's Insurance

 Corporate Office - 215 S Centerville Rd. Lancaster, PA 17603
2507 E Elkhart Street | MLS# PAPH2613508
This townhouse located at 2507 E Elkhart Street, Philadelphia, PA 19134 is currently listed for sale with an asking price of $545,000. This property was built in 2026 and has 3 bedrooms and 2 full and 1 partial baths with 2000 sq. ft. E Elkhart Street is located in the PORT RICHMOND subdivision within the PHILADELPHIA CITY school district. Search PORT RICHMOND real estate on www.yourrealtorcj.com today.