CJ Longenecker

BEDS2
BATHS2 full
SQUARE FEET1,328
MLS#MDHW2071946
STATUSACTIVE
PROPERTY TYPERental - Condominium
SUBDIVISIONWAVERLY WOODS
SCHOOLHOWARD COUNTY PUBLIC SCHOOLS
Property Description
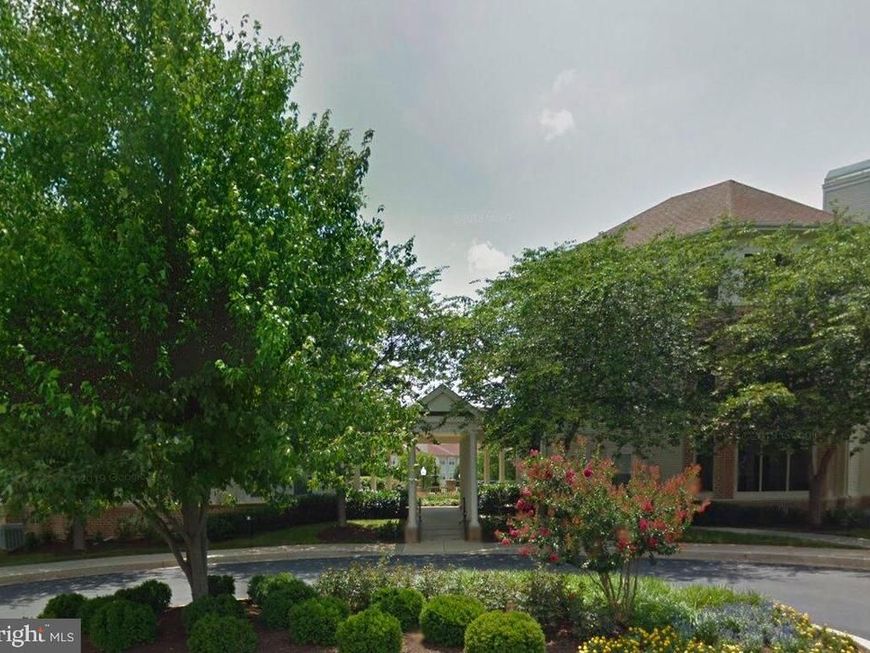
Gorgeous Condo in Desirable Waverly Woods! Beautiful 2-bedroom, 2-bath condo offering an open, light-filled floor plan with a cozy gas fireplace and a screened balcony overlooking the scenic Howard County Conservancy. Located in a secured building with elevator access, this home combines comfort and convenience in one of Ellicott City's most sought-after communities. Enjoy exceptional community amenities, including a clubhouse, community center, fitness room, golf course, tennis courts, outdoor pool, beautifully maintained common grounds, and additional storage. Conveniently located near shopping, dining, and major commuter routes, this home offers the perfect blend of peaceful living and everyday convenience. Requirements: 650+ credit score. No smoking. Pets allowed in a case by case basis.
Property Features
Property Type: Rental - Condominium
Cooling: Central A/C
Fireplaces: 1
Fuel Type: Natural Gas
Heating: 90% Forced Air
Home Style: Colonial
Stories: 1.0
Year Built: 1999
Feature Descriptions
Accessibility: Elevator
Additional Structures: Above Grade, Below Grade
Building Name: GTWS WAVERLY WDS
Community Amenities: Club House, Common Grounds, Community Center, Elevator, Exercise Room, Golf Club, Golf Course, Jog/Walk Path, Pool - Outdoor, Tennis Courts, Tot Lots/Playground
Condo/Coop Fee: $0.00/Unknown
Exterior: Combination, Brick
HOA Fee: $0.00/Unknown
Interior: Kitchen - Table Space, Family Room Off Kitchen, Kitchen - Eat-In, Floor Plan - Open
Pet Restrictions: Case by Case Basis
Sewer: Public Sewer
SQFT Above Finished: 1328
SQFT Total Finished: 1328
Structure Type: Unit/Flat/Apartment
Total Garage/Parking Spaces: 0
Units: 1
Water: Public
Local Schools
School District: HOWARD COUNTY PUBLIC SCHOOLS
Listed By / Shown By
Listed By
Agency Name: NextHome Premier Real Estate
Agency Phone: 4433248612
Shown By
Agent Name: CJ Longenecker
Agent Phone: Cell: (717) 557-7555
Agency Title: Berkshire Hathaway HomeServices Homesale Realty

 First American

 Corporate Office - 215 S Centerville Rd. Lancaster, PA 17603
2100 Ganton Green , Unit B-304 | MLS# MDHW2071946
This property located at 2100 Ganton Green , Unit B-304, Woodstock, MD 21163 is currently listed for rent with an asking price of $2,550 / Monthly. Ganton Green , Unit B-304 is located within the HOWARD COUNTY PUBLIC SCHOOLS school district. Search Woodstock real estate on www.yourrealtorcj.com today.